Casa F+G+M: Ampliamento di Home sweet home - Firenze 2026
Progetto Interior Design
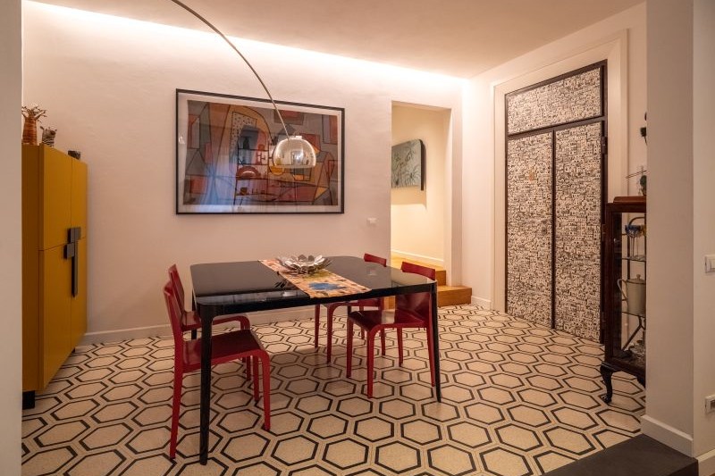
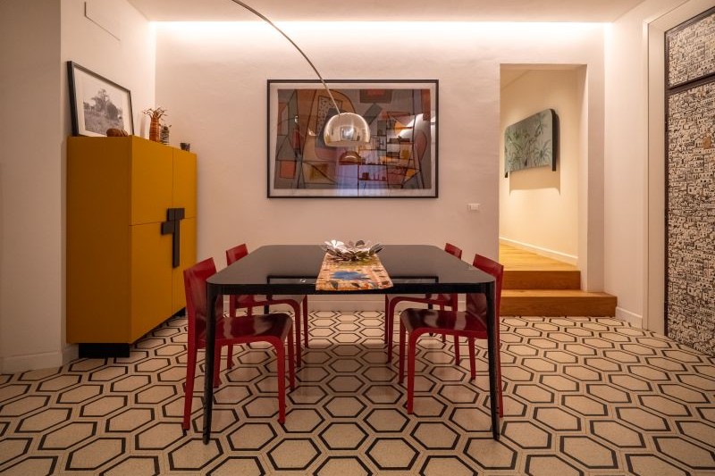
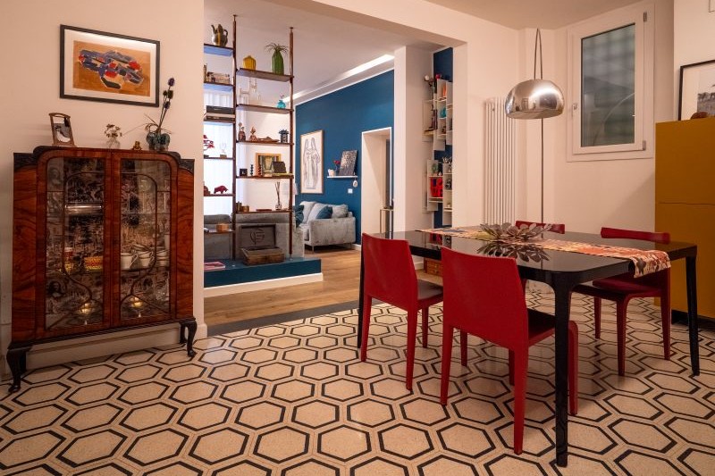
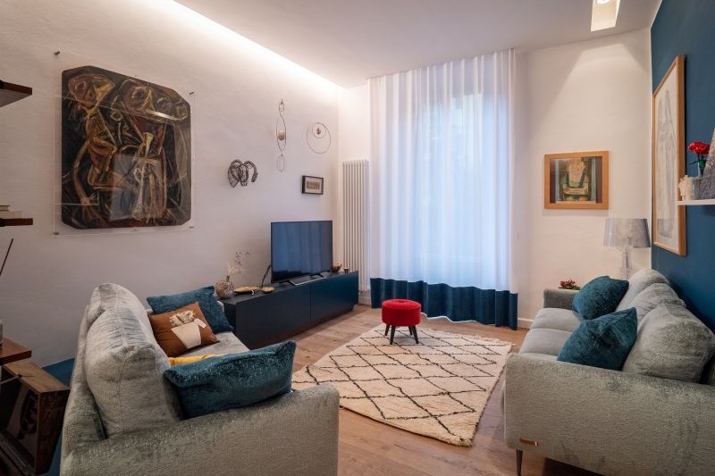
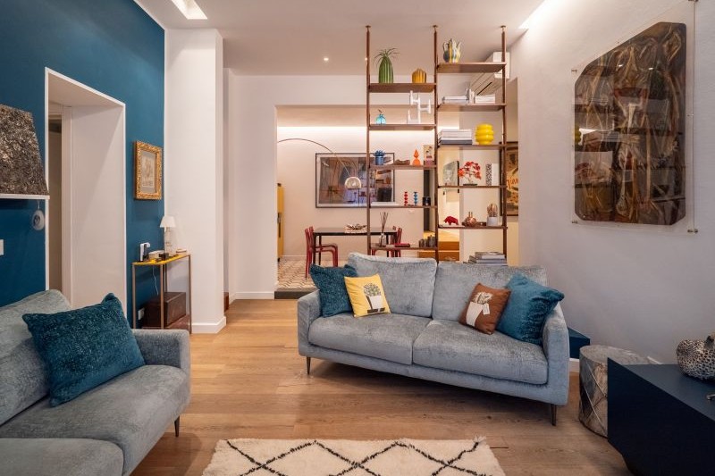
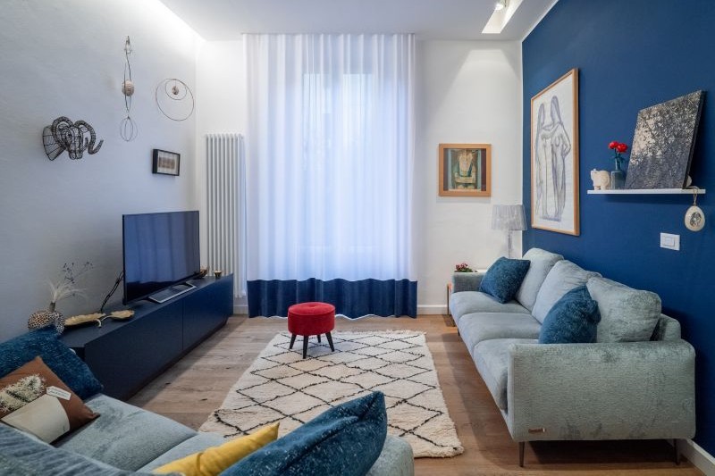
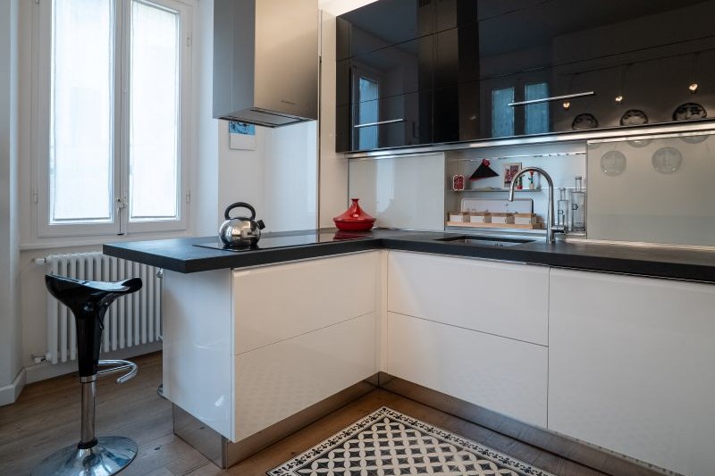
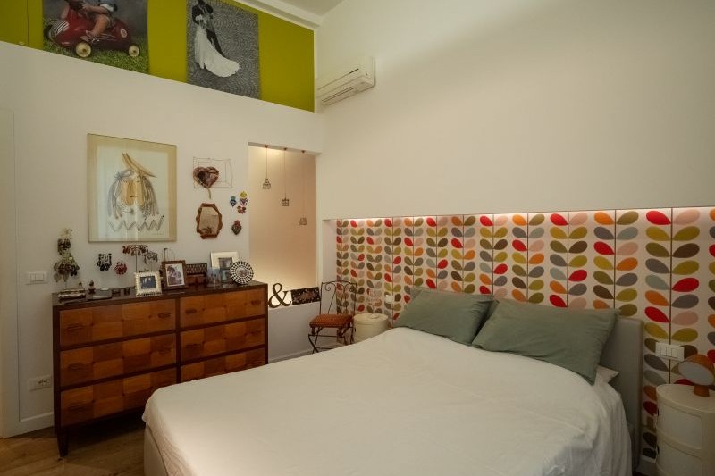
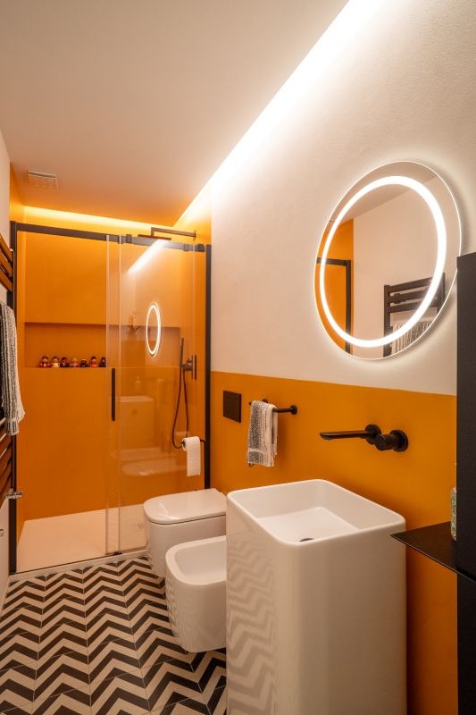
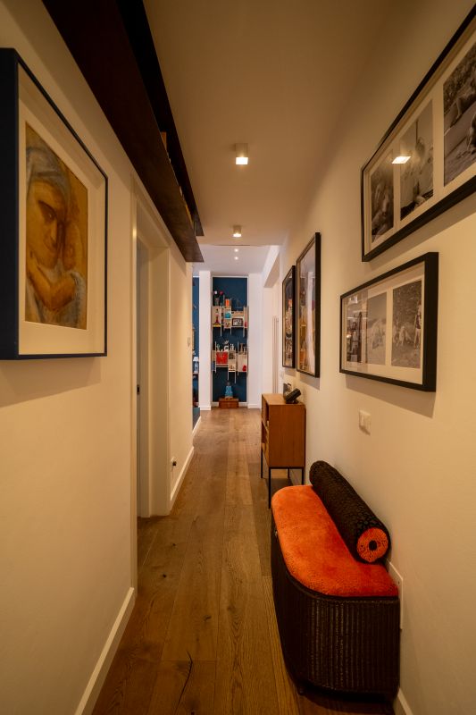
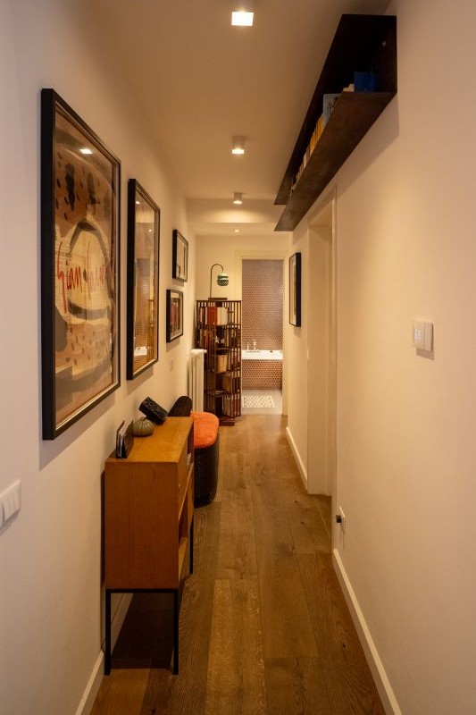
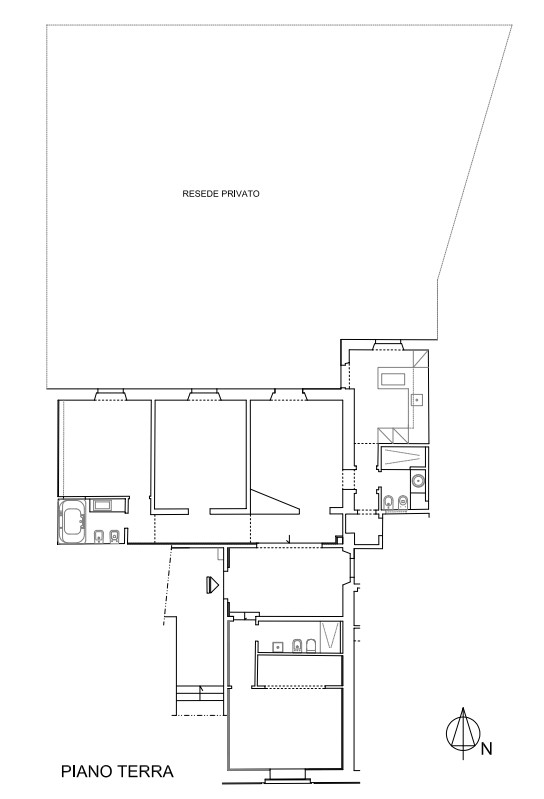
More than ten years later, Home Sweet Home is renewed through an expansion project. The design concept emerged from the family’s changing spatial needs and involved merging the original apartment with the adjoining property — formerly a dental practice — through a change of use of the existing spaces. This intervention made it possible to reconfigure the apartment’s layout, increasing the space dedicated to the living area, creating a generous entrance hall, and adding a third bedroom complete with its own private bathroom. The intention was to approach the existing home with new interior design choices and finishes that would not create a visual division from the original design concept. The new entrance features a handmade black-and-white hexagonal terrazzo floor, reminiscent of a honeycomb, and accommodates a square table and a very minimalist ochre-yellow sideboard. The former living room — which once also housed the dining table — is now used exclusively as a lounge area, with a comfortable conversation space partially screened by a vintage open shelving unit that allows light from the south-facing French window overlooking the private garden to filter through. The protagonist of this space is the “peacock blue” wall — a colour echoed throughout the furnishings in different shades — with a further reference on the floor in the trapezoidal platform that helps define the space and supports the diagonal arrangement of one of the two sofas. The new bedroom overlooks the public street and has been conceived as a flexible space, capable of adapting to the family’s new and changing needs. Serving the room is the third bathroom, characterised by a black-and-white patterned cement-tile floor creating a zig-zag motif, and by a warm yellow eco-resin wall finish — a true passion of the “youngest resident of the house”. Over time, Home Sweet Home has evolved and changed, yet it continues to reflect the same choices and passions of those who live there: a love for the contamination and mixing of different styles, for details, and for the many decorative objects that give the home its character. .Photo: Francesco Di Placido